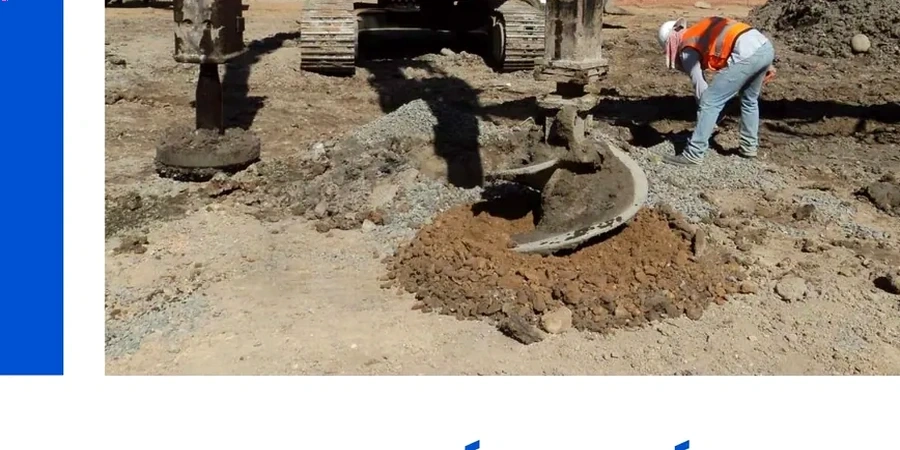
A six-story mixed-use project in the Mid-Wilshire district hit refusal at 9 feet on loose silty sands with groundwater at 15 feet, a common scenario in the Los Angeles Basin. The structural engineer needed a bearing capacity of 4 ksf, but SPT blow counts below 8 ruled out conventional shallow foundations. Stone column design became the practical solution: a grid of compacted aggregate columns installed by vibro-replacement to reinforce the upper 25 feet of compressible soil. The design team used settlement estimates from Priebe’s method and confirmed improvement factors through pre- and post-installation CPT testing across the treatment area. In a city where soft alluvium and seismic demand coexist, ground improvement isn’t optional—it’s the difference between a buildable lot and a costly redesign.
Stone columns transform loose, liquefiable alluvium into a composite mass with predictable settlement and improved shear resistance—critical in a Seismic Design Category D city.
Local geotechnical context
The vibro-replacement rig arrives on a lowboy trailer: a crawler crane with a 60-foot mast, a vibrator probe powered by a 180 kW hydraulic power pack, and a stone hopper fed by front-end loaders. In a tight downtown LA lot, the team first verifies underground utilities through potholing, then sets up vibration monitoring at adjacent structures. The biggest risk isn’t the equipment—it’s underestimating lateral displacement in soft clays during column formation, which can heave neighboring footings. Our design accounts for installation sequence and radial stresses, specifying pre-drilling through stiff crust layers and staggered column installation near property lines. Without this level of detail, even a well-intentioned ground improvement program can generate claims from adjacent owners.
Common questions
What is the typical cost range for stone column design in Los Angeles?
For a standard commercial lot in the LA area, stone column design fees range from US$1,310 to US$4,940 depending on treatment area, depth, and required plan check revisions. Complex sites with liquefaction analysis or finite element modeling fall at the upper end.
How does stone column design address liquefaction in LA?
The columns act as vertical drains, rapidly dissipating excess pore water pressure during earthquake shaking, while the densified aggregate increases the composite SPT blow count. Design follows the strain-based procedures in ASCE 7-22, targeting a factor of safety against liquefaction above 1.3 for the improved ground.
What soil conditions in Los Angeles are unsuitable for stone columns?
Sites with sensitive clays (sensitivity > 4), peat layers thicker than 2 feet, or undrained shear strength below 15 psf typically require alternative methods like rigid inclusions or deep foundations. We determine suitability during the geotechnical investigation phase.