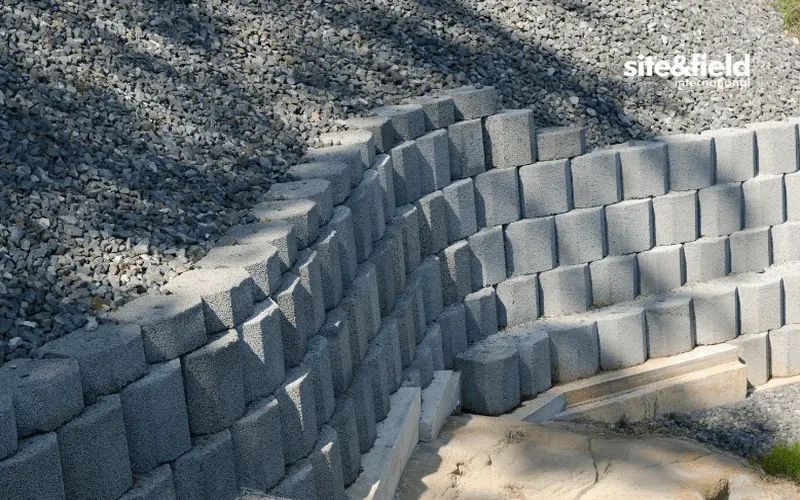
When you excavate into the hillside formations of the Santa Monica Mountains or cut a level pad in the alluvial fans of the San Fernando Valley, the exposed face rarely stands unsupported for long. We have seen too many projects where the initial assumption about the Puente or Topanga formation weathered profile was optimistic, and the temporary cut started raveling within days. A proper retaining wall design in Los Angeles starts with an honest read of the subsurface—the claystone seams, the dip angles, and the groundwater perched in unexpected layers. We complement that field investigation with laboratory shear strength testing and integrate the parameters into load cases that account for the maximum considered earthquake spectral accelerations mapped for the 34.05°N grid. For walls taller than six feet, the City of Los Angeles Department of Building and Safety review process demands a clear demonstration of global and internal stability, including sliding, overturning, and bearing capacity checks under seismic conditions. Before we commit to a wall type, we often run a parallel slope stability analysis to verify that the proposed excavation geometry does not trigger a larger rotational failure behind the reinforced zone.
Los Angeles hillside cuts demand a retaining wall design that accounts for both the maximum considered earthquake and the residual strength of weathered shale.
Local geotechnical context
The Baldwin Hills, the slopes of Elysian Park, and the terraced neighborhoods of Silver Lake share a common risk factor: weak bedding planes in the Fernando or Puente formations that can daylight into an excavation and act as a pre-defined sliding surface. When a retaining wall design ignores the dip direction of these claystone layers, the assumed log-spiral failure surface can be dangerously optimistic. We have mapped shear zones in local boreholes where slickensided surfaces dipped at 25 to 35 degrees toward the proposed cut, creating a kinematic condition that demanded a wall system capable of resisting nearly twice the lateral load predicted by a homogeneous soil model. The other recurring problem in Los Angeles is water—not from a continuous water table, but from perched groundwater that accumulates behind the wall after a series of atmospheric river events, saturating the backfill and doubling the active pressure if the weep holes or blanket drains are undersized. A structural failure of a hillside wall in this city is rarely a single-factor event; it is almost always the combination of a moderate seismic shake plus a drainage system that had been clogged by fines migration for three winters.
Common questions
What are the typical cost components for a retaining wall design in Los Angeles?
The engineering fee for a retaining wall design typically ranges from US$900 to US$4,440, depending on the wall height, the complexity of the geologic conditions, and the number of borings required. A simple cantilever wall under four feet on competent ground falls toward the lower end, while a mechanically stabilized earth wall over twelve feet with multiple borings and seismic global stability analysis falls toward the upper end. The fee covers field investigation, laboratory testing, calculations, and the LADBS-ready report.
How does the Los Angeles hillside ordinance affect the retaining wall design?
The Los Angeles Department of Building and Safety enforces the Hillside Ordinance (Ordinance No. 186,873), which requires a geotechnical report for any retaining wall over 42 inches in height or any wall supporting a surcharge. The report must address the potential for block sliding along bedding planes, demonstrate adequate drainage, and show that the wall does not adversely affect the stability of adjacent properties. Our designs include the required cross-sections and global stability analyses referenced in the ordinance.
How long does it take to complete a retaining wall design from investigation to stamped plans?
A typical timeline runs four to six weeks. The first week covers the field boring program and sample collection. The second and third weeks are dedicated to laboratory shear strength testing, including CU triaxial tests that require saturation and consolidation stages. The fourth and fifth weeks involve the analytical work—seismic earth pressure calculations, global stability modeling, and reinforcement design. The sixth week is reserved for peer review and the preparation of the final stamped report and construction-ready cross-sections.